
Water Views - Primary on Main
Address
#109 52312 Rge Road 223, Rural Strathcona County, AB
Price
$ 899,900
Property Attributes
- ID#E4508283
- TypeSingle Family
- Listing Status Active
- CityRural Strathcona County
- AreaStrathcona
- NeighbourhoodMcConnell Estates
- Postal CodeT8C 1B3
- StyleBungalow
- Year Built1975
- Price$ 899,900
- Bedrooms3
- Full Bathrooms2
- Half Bathrooms0
- Sqr Footage1673
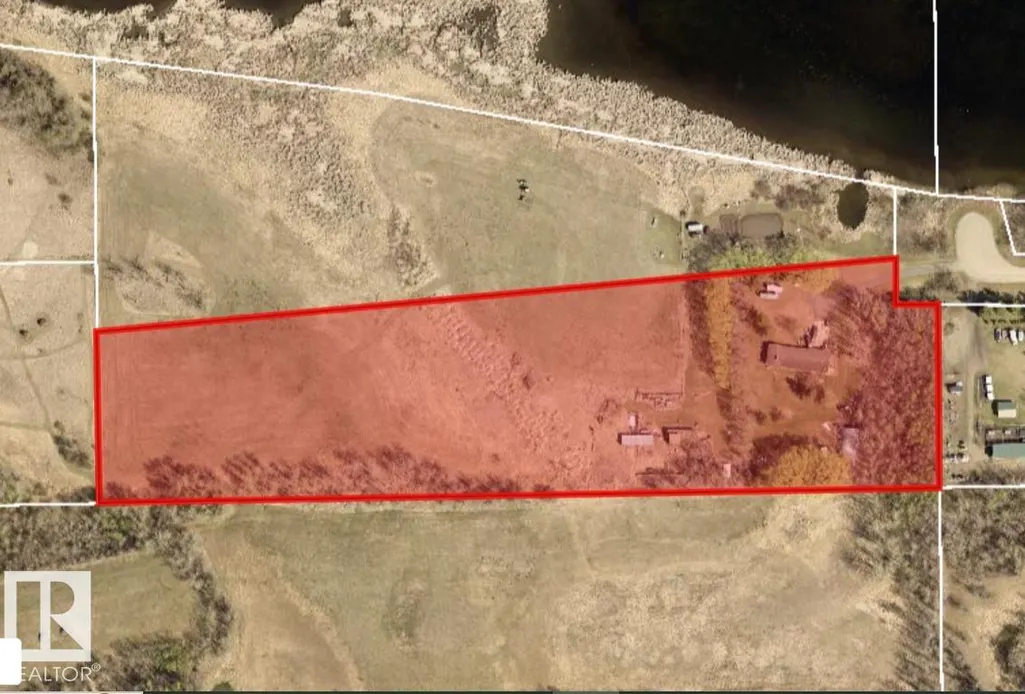
- Lot Size9.49 Acres
Data Source:
REALTORS® Association Of Edmonton - RAE
Property Description
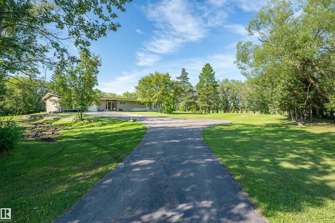
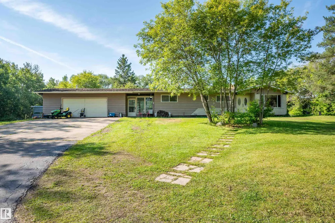
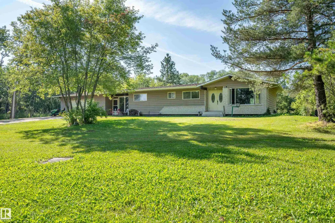
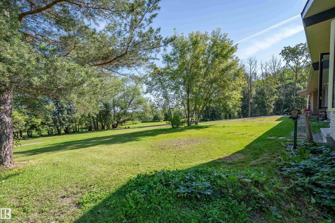
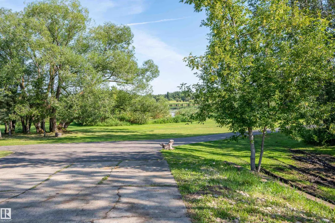
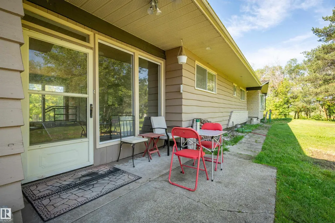
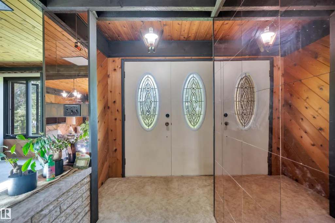
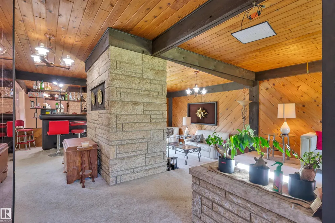
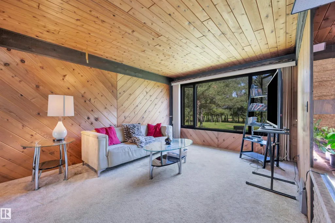
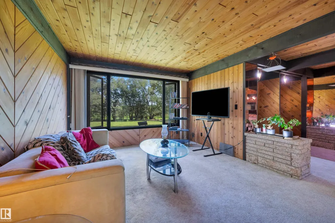
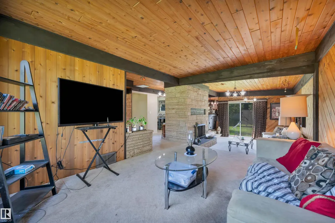
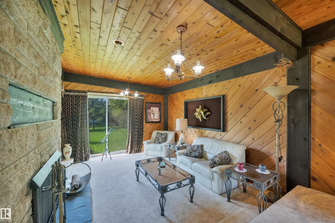
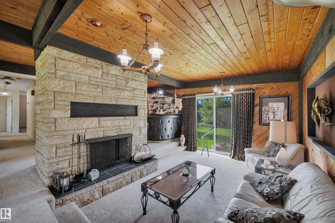
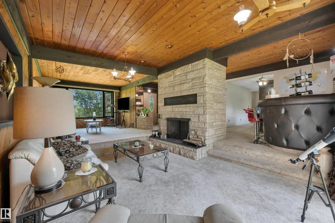
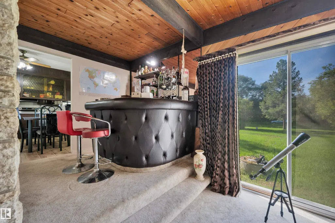
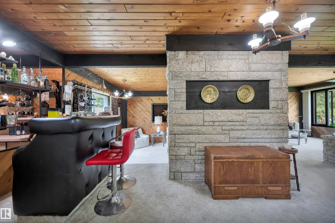
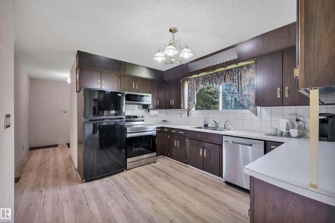
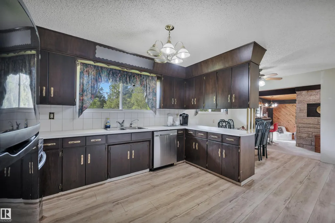
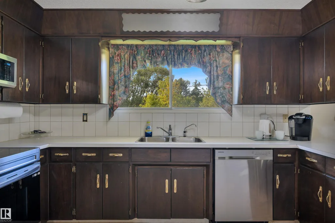
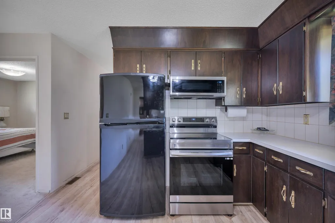
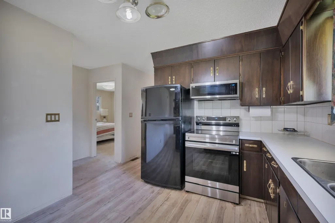
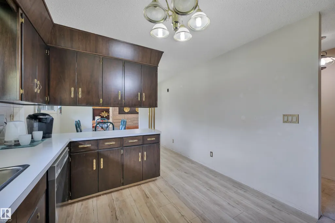
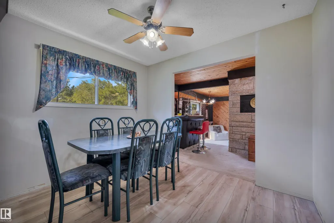
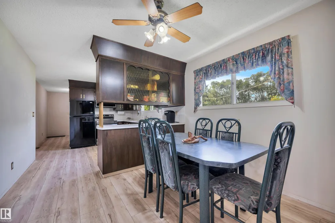
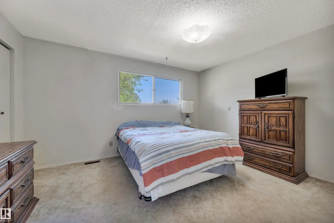
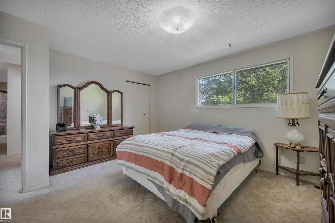
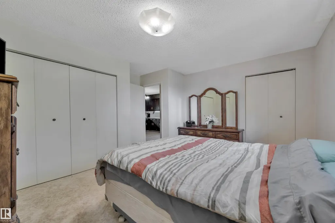
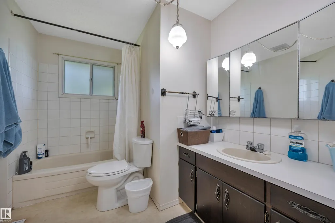
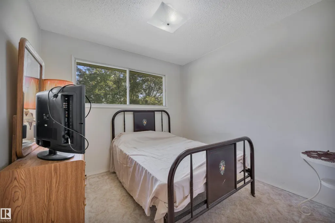
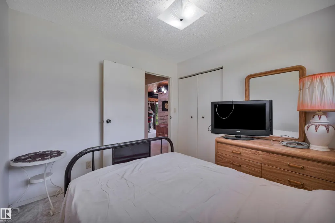
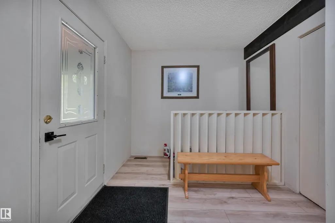
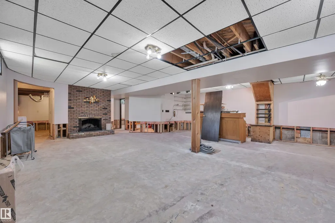
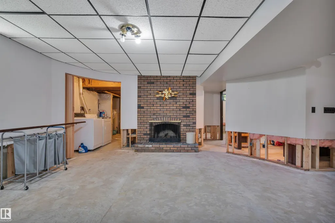
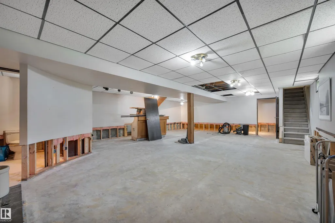
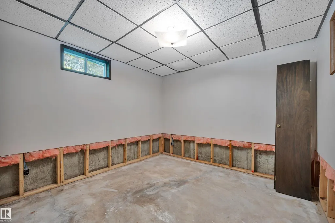
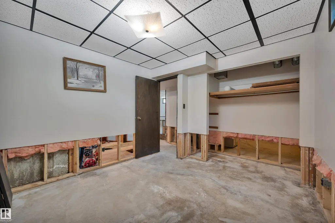
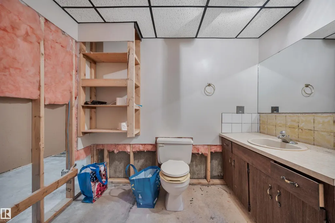
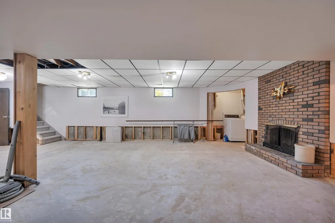
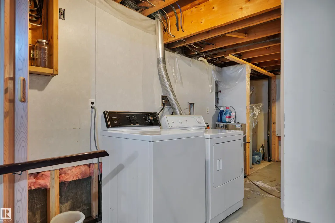
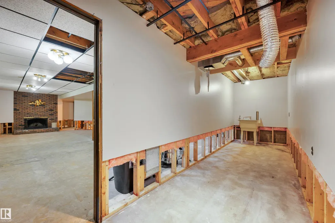
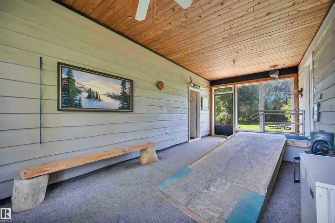
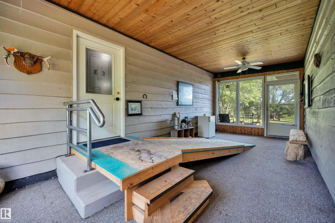
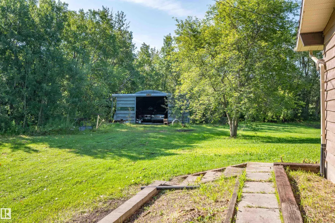
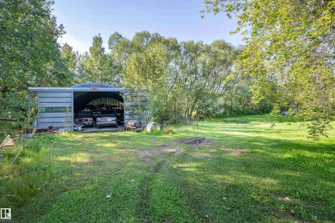
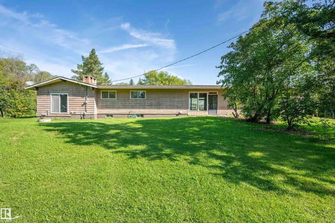
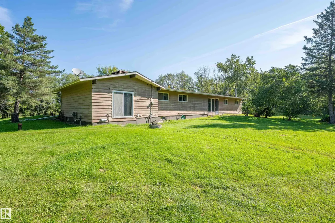
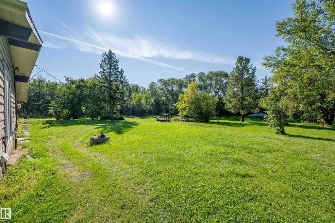
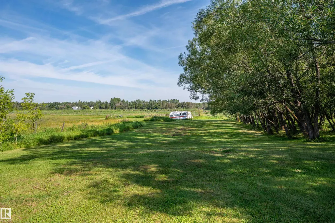
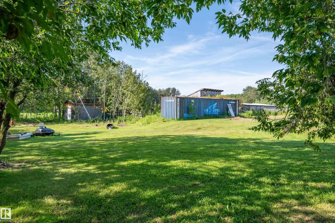
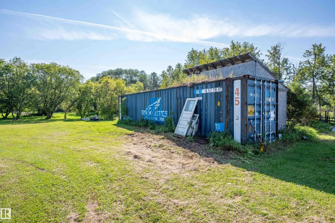
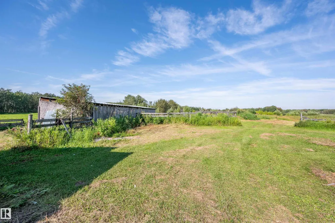
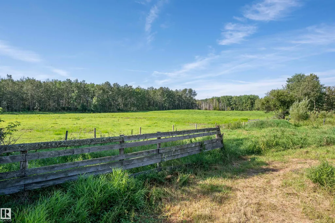
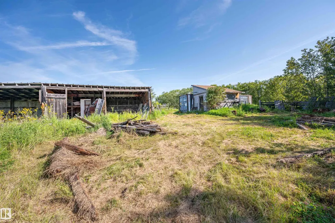
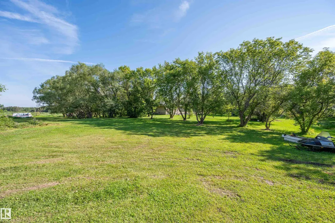
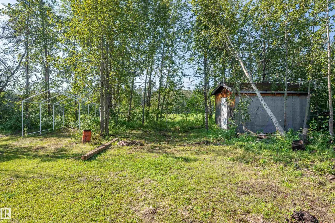
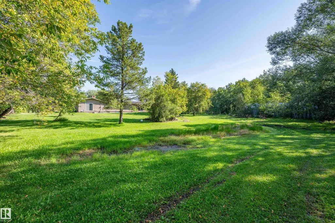
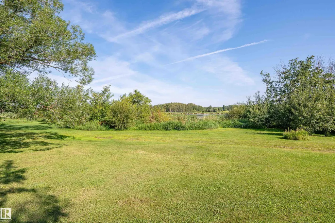
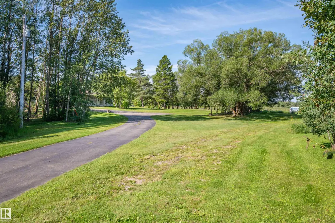
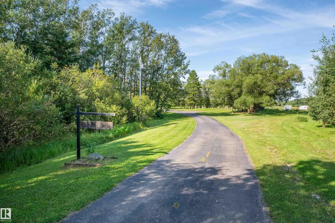
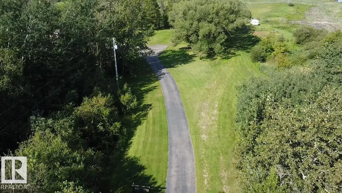
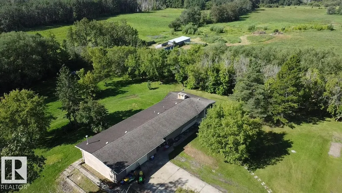
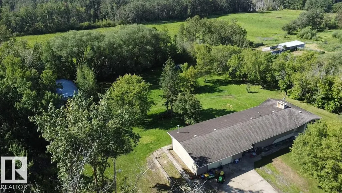
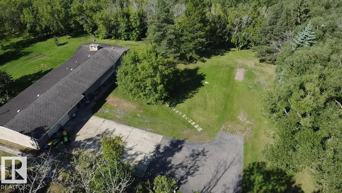
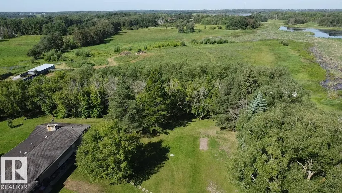
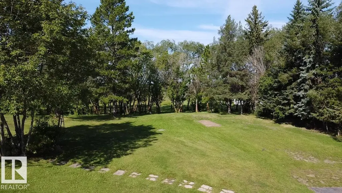
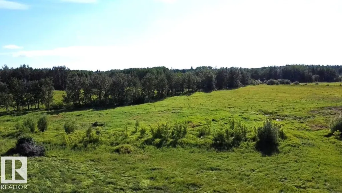
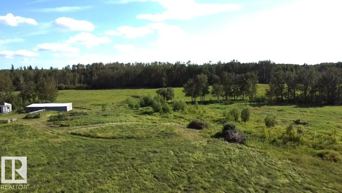
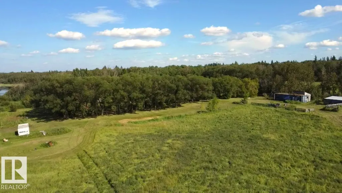
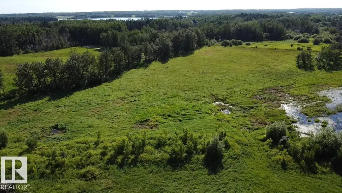
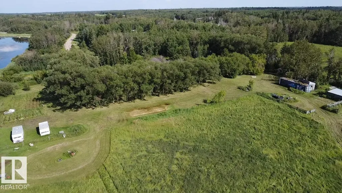
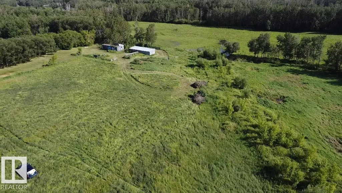
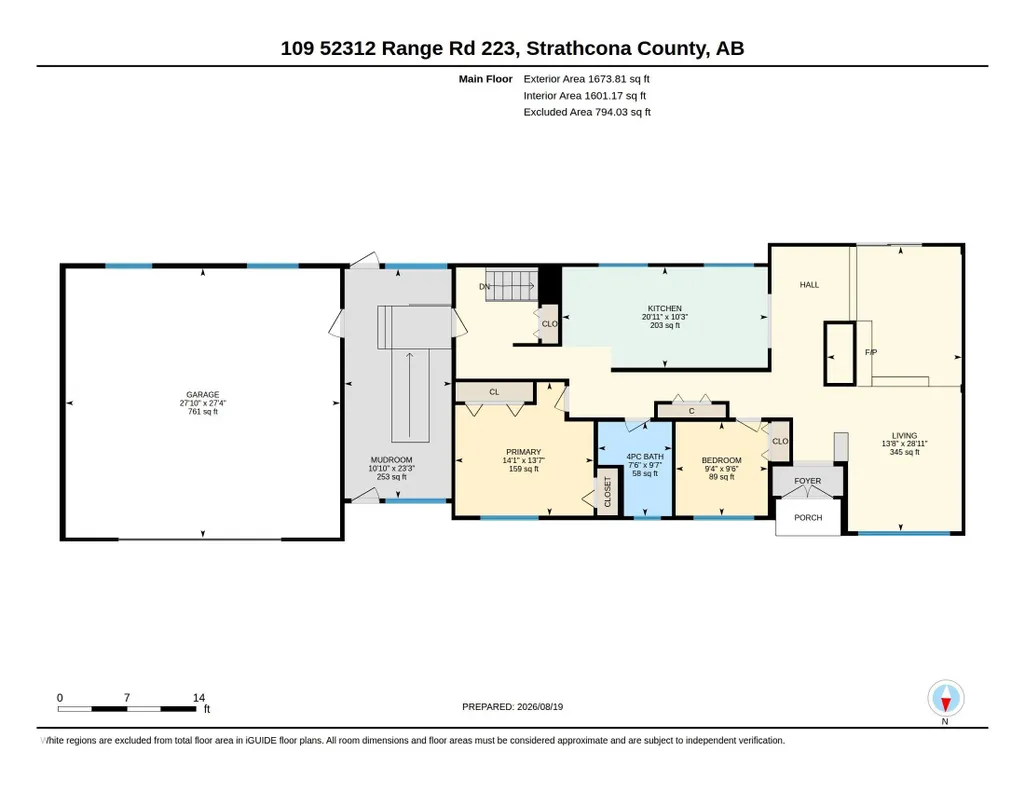
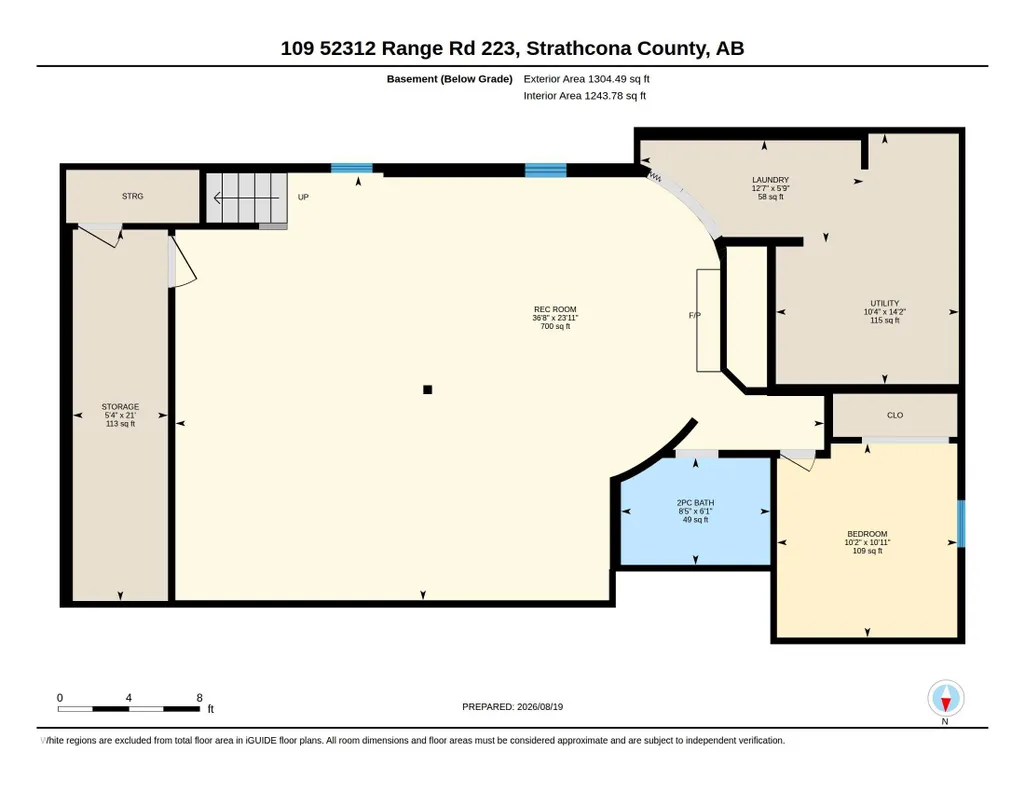
Nestled on a huge 9.5 acre lot, just 5 minutes from the Park, this solid bungalow offers many opportunities! Update, add on, or live in while you build your dream home. You could keep as a garden suite, all the while facing a huge 51 acre Conservation pond for unmatched wildlife, peace and quiet! This home features 2 beds,1 bath with a sunken livingroom on the main floor. Decent kitchen and nice dining area.Downstairs we have a large open rec room with an engineered beam for maximum creativity. There is also another bed and bath, a large coldroom and lots of storage. This home features up and down fireplaces, and weeping tile for peace of mind. Other features include the 30 x 28 attached garage via the closed in breezeway, a paved driveway, a 120' deep well through a coal seam, a great 40 x 80 Quonset for work or toy storage. 150 loads of clean clay were brought in, this is a serene spot, backed by farmers fields and views of the lake. Great opportunity at this price for this acreage so close to the park.
General Features
| Living Area | 1673.8 |
|---|---|
| Heating | Forced Air-1,Natural Gas |
| Zoning | Zone 80 |
| Architectural Style | Bungalow |
| Construction Materials | Wood |
| Year Built | 1975 |
| Levels | 2 |
| Property Subtype | Detached Single Family |
| Ownership | Probate |
| Parcel Number | 0015172182 |
| Property Type | Residential |
| Facing Direction | North |
| Garage Y/N | true |
| Full Baths | 2 |
| Status | Active |
| City | Rural Strathcona County |
| MLS Area | McConnell Estates |
| Living Area Units | Square Feet |
| Standard Status | Active |
| Virtual Tour | https://youriguide.com/109_52312_range_rd_223_strathcona_county_ab/ |
| Lot Shape | Irregular |
| RAE_LFD_RESTRICTIONS_26 | None Known |
| Primary Property Type | Country Residential |
| Separate Entrance | false |
| Legal Block | 3 |
| Title to Land | Fee Simple |
Interior Features
| Basement | Full,Partially Finished |
|---|---|
| Flooring | Carpet,Laminate Flooring,Linoleum |
| Kitchen Level | Main |
| Heating Y/N | true |
| Fireplace Y/N | true |
| Total Bedrooms | 3 |
| Grade Level Entry Y/N | No |
| Living Room Level | Main |
| Room Type | LivingRoom,DiningRoom,Kitchen,FamilyRoom,MasterBedroom,Bedroom2,Bedroom3,OtherRoom1 |
| Kitchen Dimensions | 65.6x32.8 |
| Living Room Dimensions | 42.6x91.8 |
| Bedroom 3 Dimensions | 32.8x32.8 |
| Bedroom 2 Dimensions | 29.5x29.5 |
| Family Room Level | Main |
| Dining Room Level | Main |
| RoomMasterBedroomDimensions | 45.9x42.6 |
Exterior Features
| Exterior Amenities | Backs Onto Park/Trees,Lake View,No Back Lane,Rolling Land |
|---|---|
| Total Parking | 4 |
| Foundation Details | Concrete Perimeter |
| Lot Size Acres | 9.49 |
Amenities
- Views
- New Construction
- Adult 55+
- Lease To Own
- No Strata Fees
- Furnished
- Primary On Main
- Air Conditioning
- Seller Finance
- Green
- Fixer Upper
- Horse
- Golf
- Fireplace
- Deck
- Garage
- Basement
- Pool
Property vs Single Family Average in T8C 1B3
Statistics provided by Inside Real Estate
Price
Year Built
 Copyright 2026 by the REALTORS® Association of Edmonton. All rights reserved.
Data is deemed reliable but is not guaranteed accurate by the REALTORS® Association of Edmonton.
The trademarks REALTOR®, REALTORS® and the REALTOR® logo are controlled by The Canadian Real Estate Association (CREA) and identify real estate professionals who are members of CREA. The trademarks MLS®, Multiple Listing Service® and the associated logos are owned by CREA and identify the quality of services provided by real estate professionals who are members of CREA. Used under license.
Information last updated on September 12, 2026 8:28 PM UTC
Copyright 2026 by the REALTORS® Association of Edmonton. All rights reserved.
Data is deemed reliable but is not guaranteed accurate by the REALTORS® Association of Edmonton.
The trademarks REALTOR®, REALTORS® and the REALTOR® logo are controlled by The Canadian Real Estate Association (CREA) and identify real estate professionals who are members of CREA. The trademarks MLS®, Multiple Listing Service® and the associated logos are owned by CREA and identify the quality of services provided by real estate professionals who are members of CREA. Used under license.
Information last updated on September 12, 2026 8:28 PM UTC