
Golf Course

Address
#544 52304 Rge Road 233, Rural Strathcona County, AB
Price
$ 1,375,000
Property Attributes
- ID#E4506659
- TypeSingle Family
- Listing Status Pending
- CityRural Strathcona County
- AreaStrathcona
- NeighbourhoodFountain Creek Estates
- Postal CodeT8B 1C9
- StyleHillside Bungalow
- Year Built2004
- Price$ 1,375,000
- Bedrooms5
- Full Bathrooms3
- Half Bathrooms0
- Sqr Footage2680
- Lot Size0.33 Acres
Data Source:
REALTORS® Association Of Edmonton - RAE
Property Description
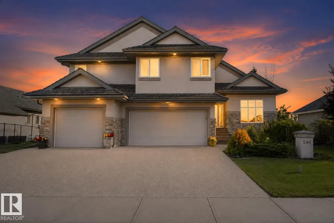
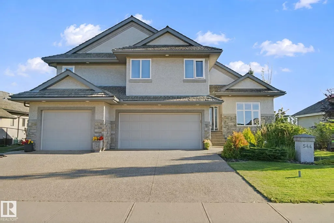
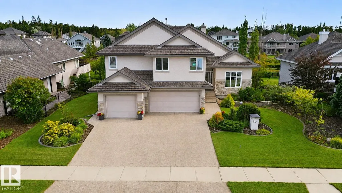
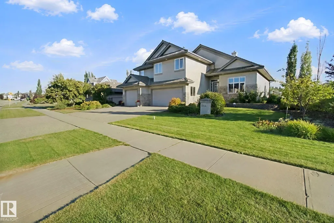
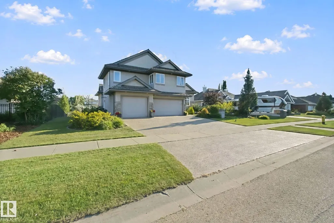
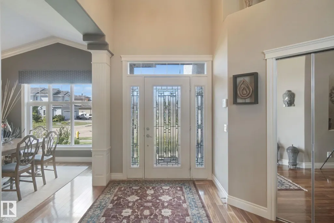
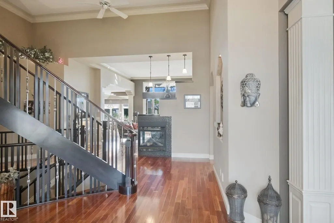
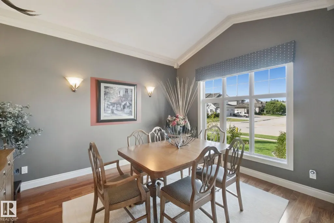
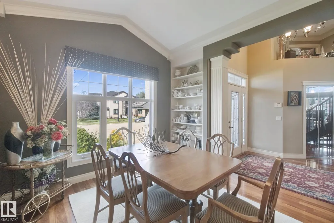
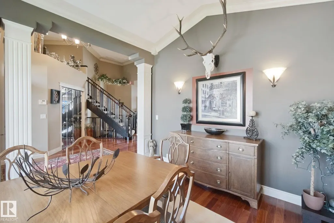
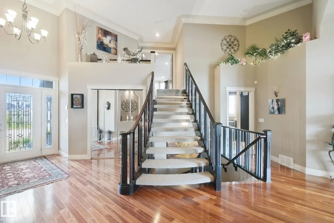
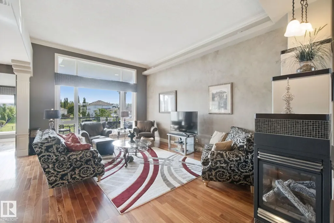
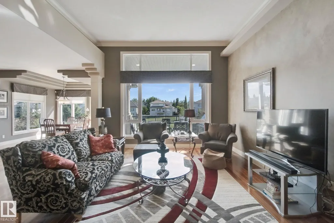
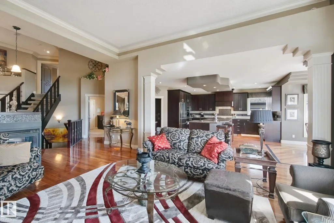
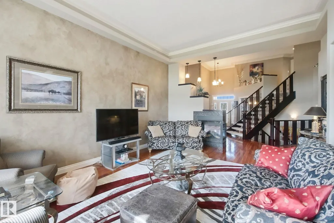
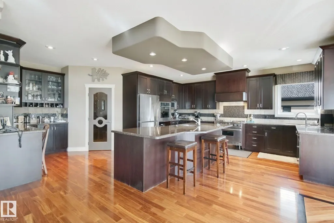
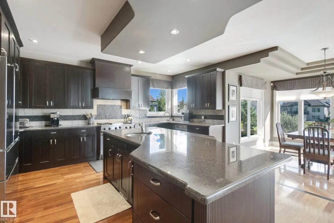
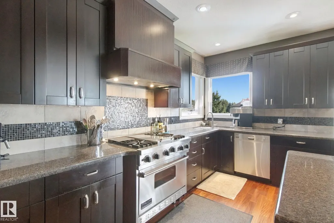
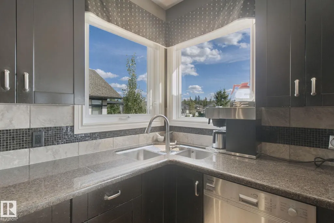
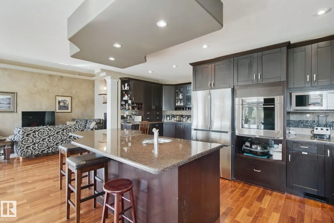
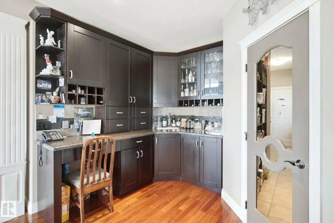
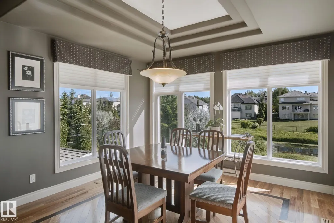
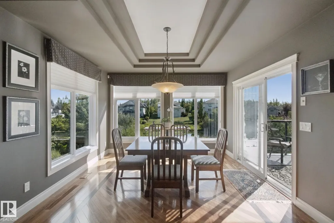
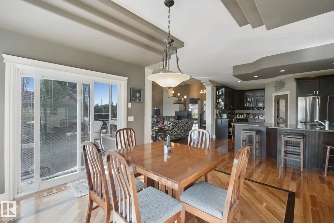
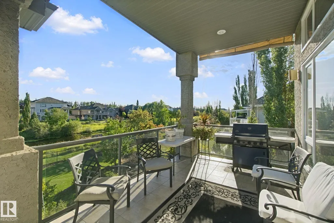
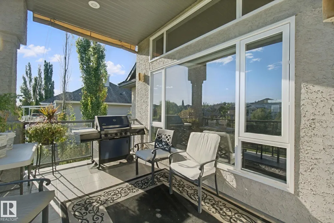
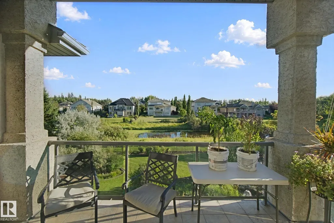
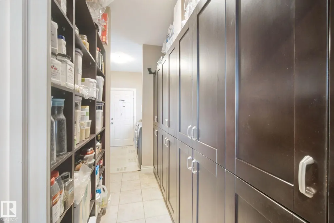
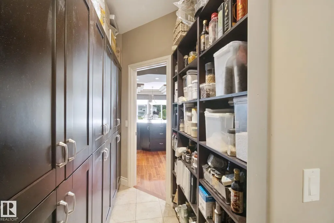
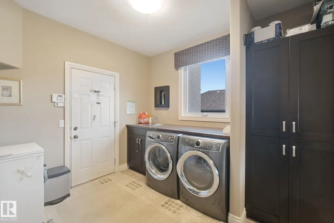
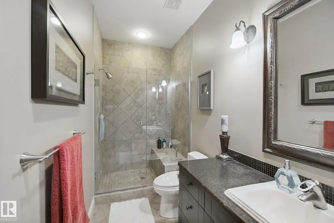
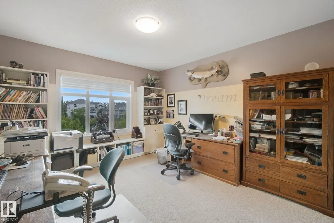
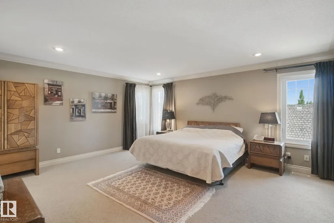
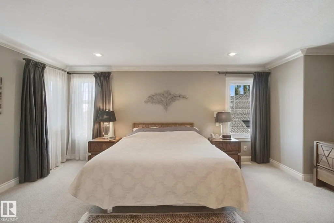
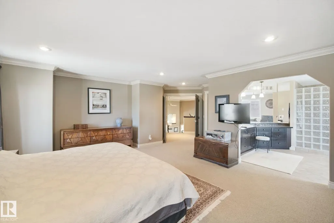
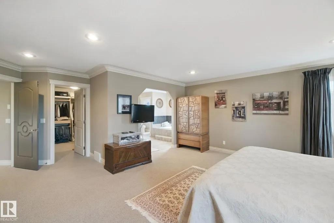
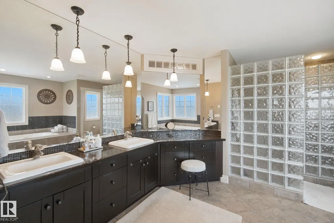
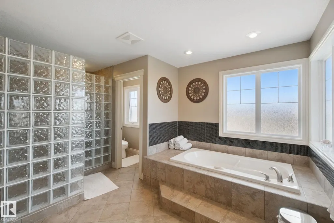
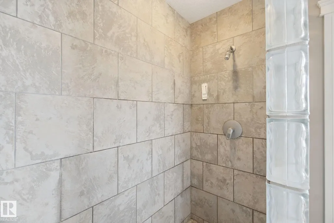
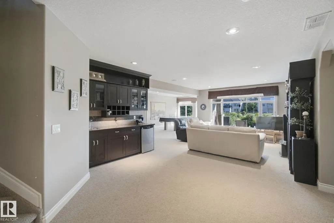
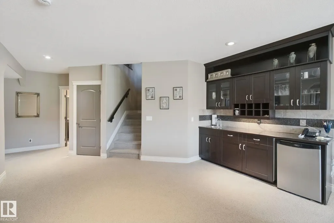
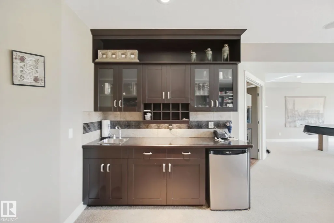
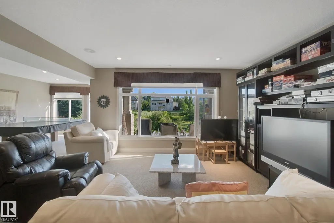
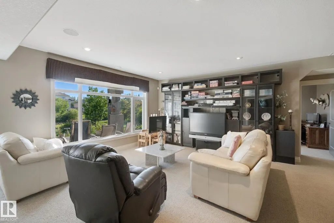
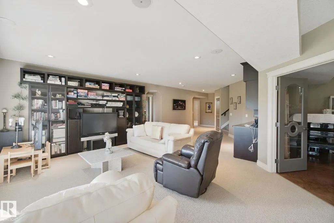
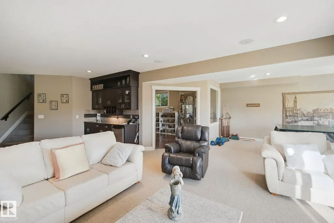
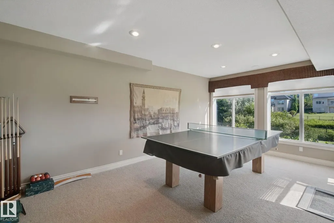
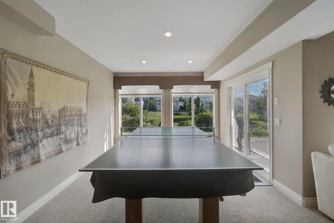
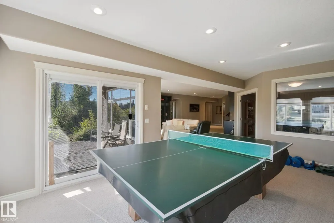
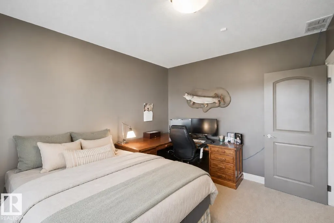
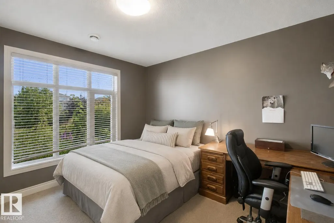
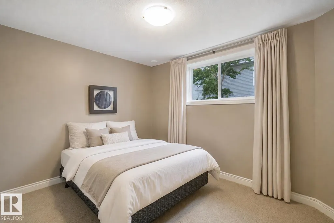
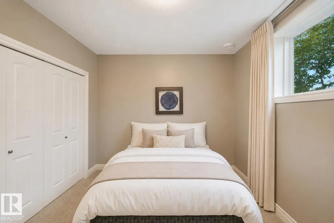
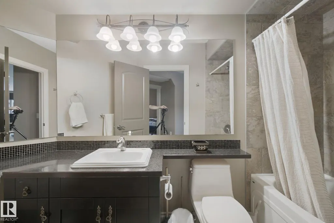
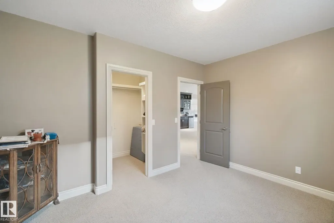
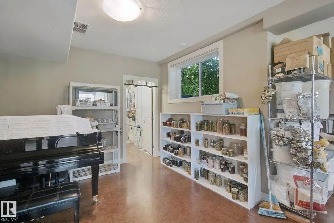
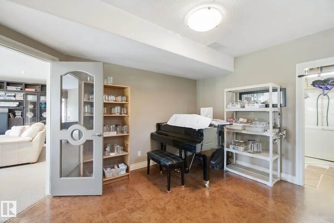
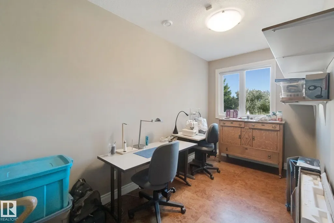
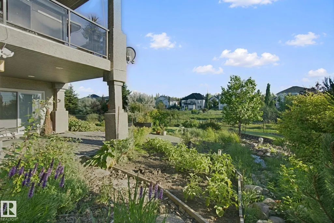
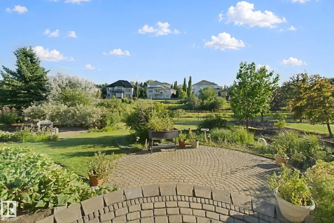
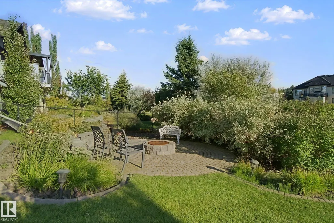
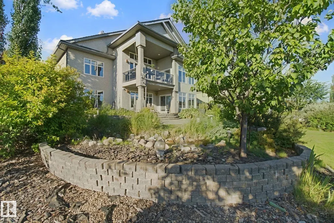
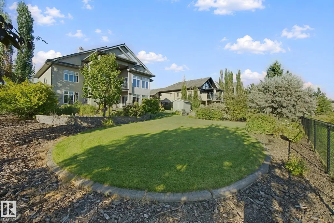
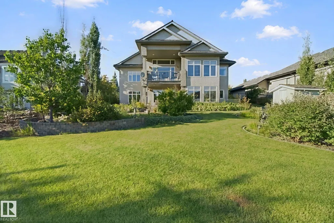
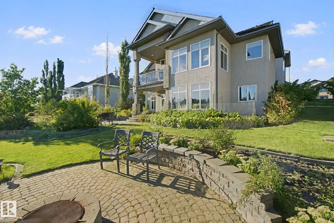
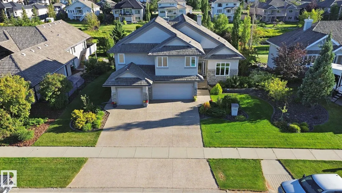
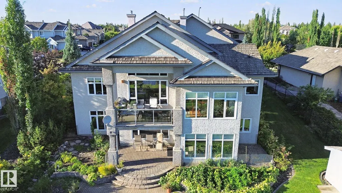
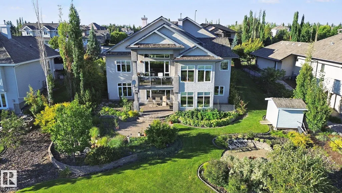
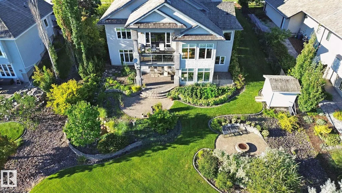
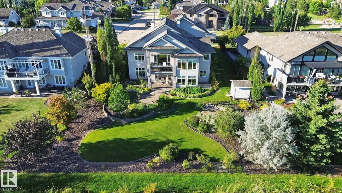
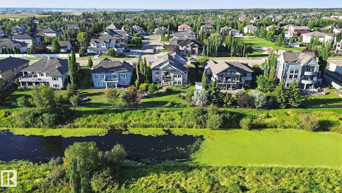
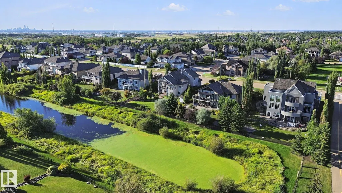
FOUNTAIN CREEK ESTATES ~ Min. to Sherwood Park! Beautifully finished & maintained hillside bungalow with WALK-OUT BASEMENT sitting on a 0.33 Acre lot BACKING THE CREEK! Featuring over 4,400 SF of fully fin. space, 5 Bdrms, 3 baths & TRIPLE ATT'D HEATED GARAGE. Gorgeous chef's kitchen complete with commercial gas range, built-in oven, huge island , walk-through pantry & corner bar. The view of the creek & greenspace will leave you inspired! Impressive soaring ceilings in the living room with 3 sided fireplace & open staircase to a private loft primary suite with ensuite bath offering jacuzzi tub & walk-in shower. Separate dining room & an office/bdrm finish this level. The bright & airy walk-out basement is an entertainer's dream with rec & games area, 3 more guest bedrooms, a hobby room and office. Inside your garage is a private shed space for the hobby enthusiast. Other notable features incl.; central A/C, in-floor heat in basement & primary bath, and beautiful landscaping with pond, garden & firepit.
General Features
| Living Area | 2680.24 |
|---|---|
| Heating | Forced Air-1,In Floor Heat System,Natural Gas |
| Zoning | Zone 80 |
| Architectural Style | Hillside Bungalow |
| Construction Materials | Wood |
| Year Built | 2004 |
| Levels | 2 |
| Property Subtype | Detached Single Family |
| Ownership | Private |
| Parcel Number | 0029106382 |
| Property Type | Residential |
| Facing Direction | North |
| Garage Y/N | true |
| Full Baths | 3 |
| Status | Pending |
| City | Rural Strathcona County |
| MLS Area | Fountain Creek Estates |
| Living Area Units | Square Feet |
| Standard Status | Pending |
| Virtual Tour | https://my.matterport.com/show/?m=YoLrz97Jim1&brand=0&mls=1& |
| Lot Shape | Rectangular |
| RAE_LFD_RESTRICTIONS_26 | Easement Reg. On Title,Restrictive Covenant-Bldg,Utility Right Of Way |
| Primary Property Type | Country Residential |
| Legal Block | 7 |
| Title to Land | Fee Simple |
Interior Features
| Interior Amenities | ensuite bathroom |
|---|---|
| Basement | Full,Finished |
| Flooring | Carpet,Ceramic Tile,Hardwood |
| Kitchen Level | Main |
| Heating Y/N | true |
| Fireplace Y/N | true |
| Total Bedrooms | 5 |
| Below Grade Finished Area | 163 |
| Grade Level Entry Y/N | No |
| Living Room Level | Main |
| Room Type | LivingRoom,DiningRoom,Kitchen,FamilyRoom,MasterBedroom,Bedroom2,Bedroom3,Bedroom4,OtherRoom1,OtherRoom2,OtherRoom3,OtherRoom4,OtherRoom5,OtherRoom6 |
| Below Grade Finished Area Unit Type | Square Meters |
| Dining Room Dimensions | 11.8x13.1 |
| Kitchen Dimensions | 20.0x23.3 |
| Living Room Dimensions | 15.1x21.0 |
| Bedroom 4 Dimensions | 10.2x12.5 |
| Bedroom 3 Dimensions | 11.0x13.0 |
| Bedroom 2 Dimensions | 13.2x14.0 |
| Family Room Level | Basement |
| Dining Room Level | Main |
| RoomFamilyRoomDimensions | 20.6x35.3 |
| RoomMasterBedroomDimensions | 19.7x19.1 |
Exterior Features
| Exterior Amenities | Creek,Golf Nearby,Hillside,Landscaped |
|---|---|
| Total Parking | 6 |
| Foundation Details | Concrete Perimeter |
| Lot Size Acres | 0.33 |
Amenities
- Views
- New Construction
- Adult 55+
- Lease To Own
- No Strata Fees
- Furnished
- Primary On Main
- Air Conditioning
- Seller Finance
- Green
- Fixer Upper
- Horse
- Golf
- Fireplace
- Deck
- Garage
- Basement
- Pool
Property vs Single Family Average in T8B 1C9
Statistics provided by Inside Real Estate
Price
Year Built
