
Primary on Main
Address
#194 51112 Rge Road 222, Rural Strathcona County, AB
Price
$ 920,000
Property Attributes
- ID#E4505908
- TypeSingle Family
- Listing Status Active
- CityRural Strathcona County
- AreaStrathcona
- NeighbourhoodHill Side Park
- Postal CodeT8C 1G9
- StyleBi-Level
- Year Built1991
- Price$ 920,000
- Bedrooms5
- Full Bathrooms3
- Half Bathrooms0
- Sqr Footage1375
- Lot Size3.26 Acres
Data Source:
REALTORS® Association Of Edmonton - RAE
Property Description
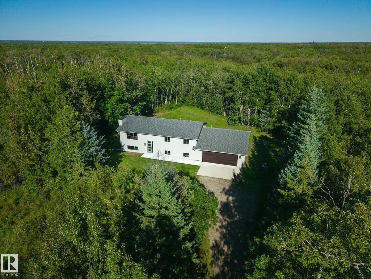
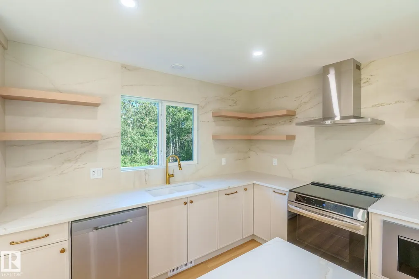
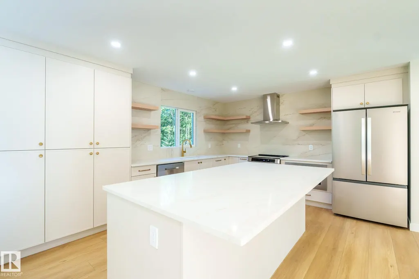
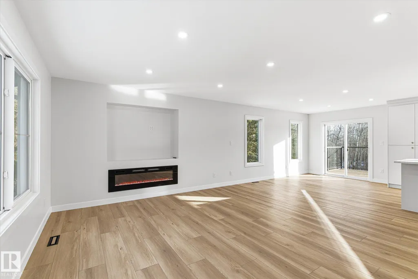
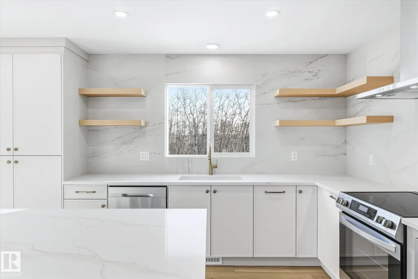
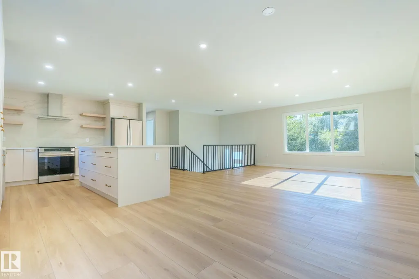
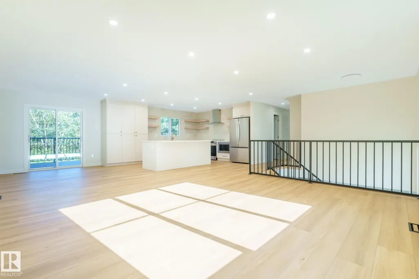
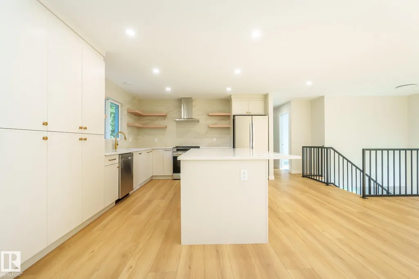
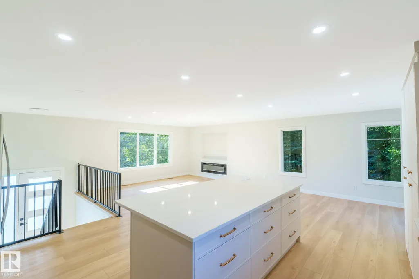
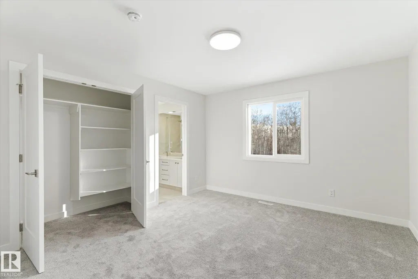
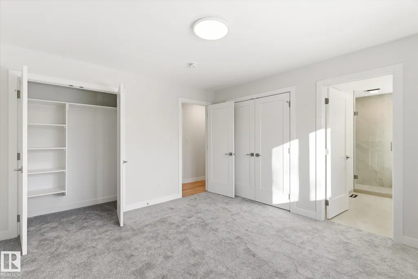
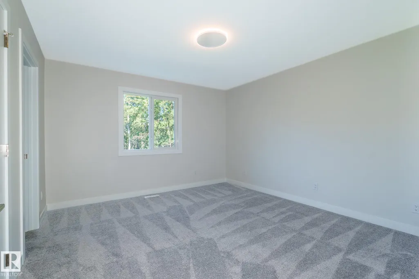
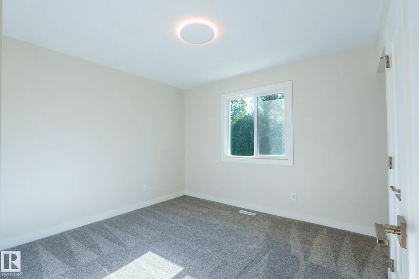
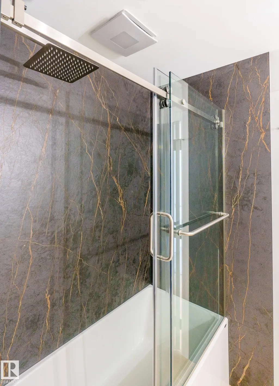
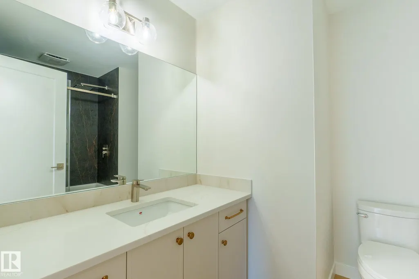
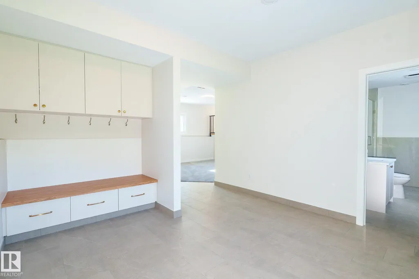
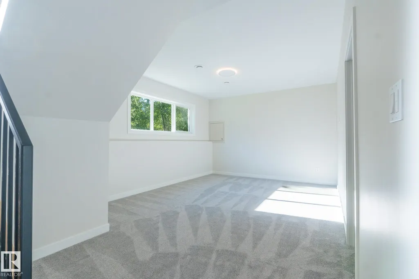
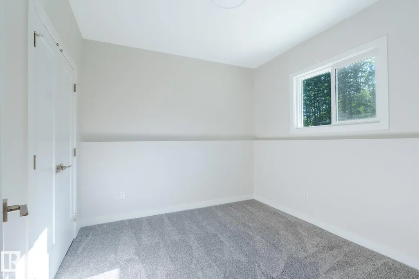
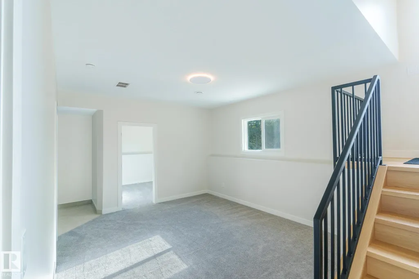
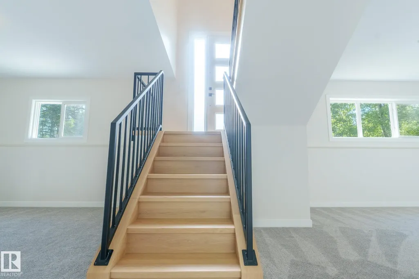
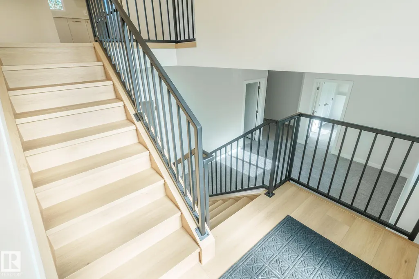
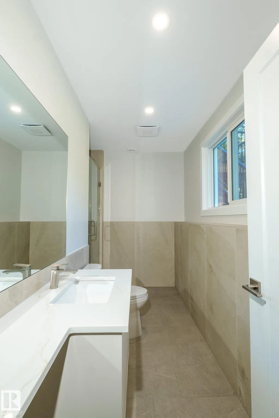
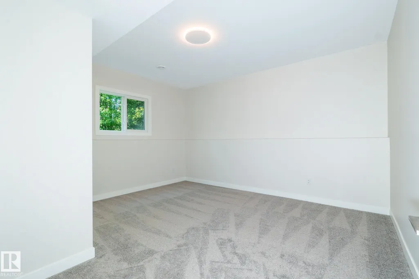
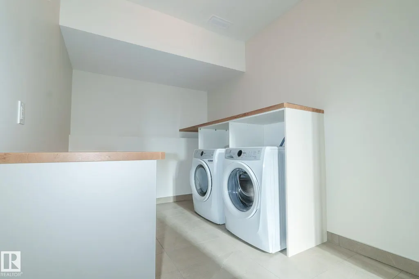
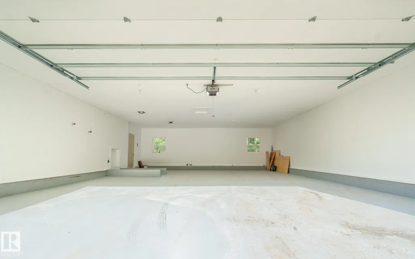
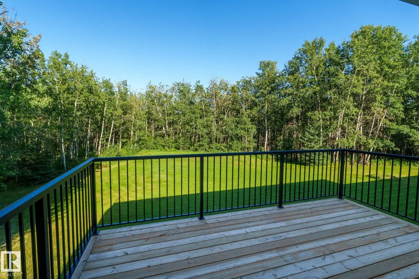
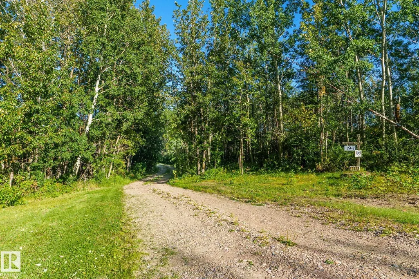
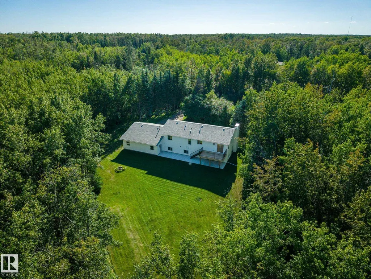
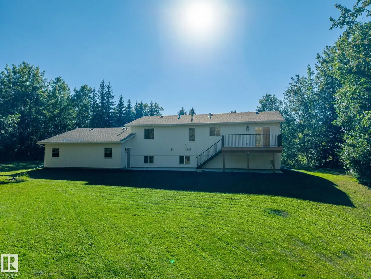
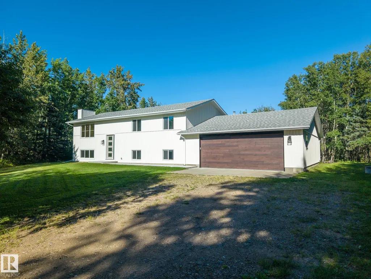
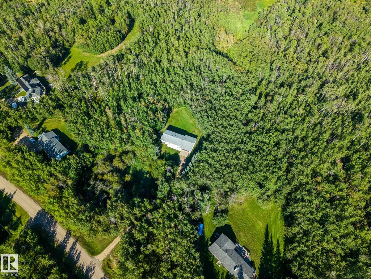
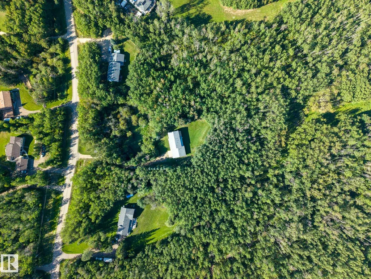
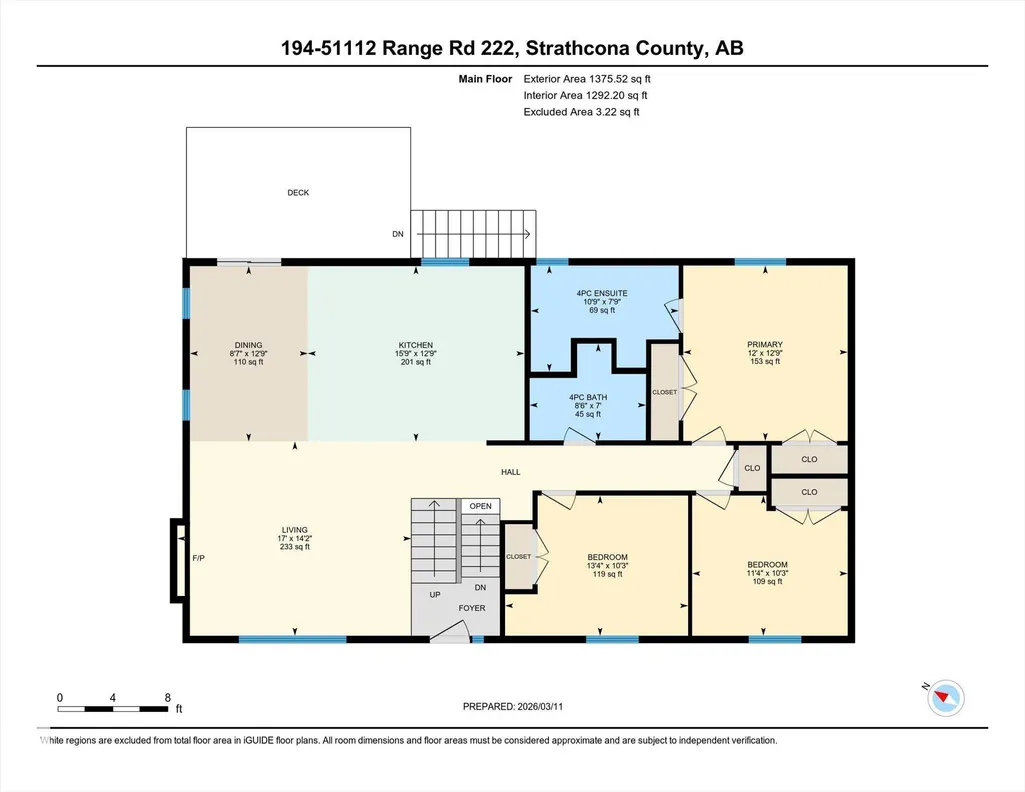
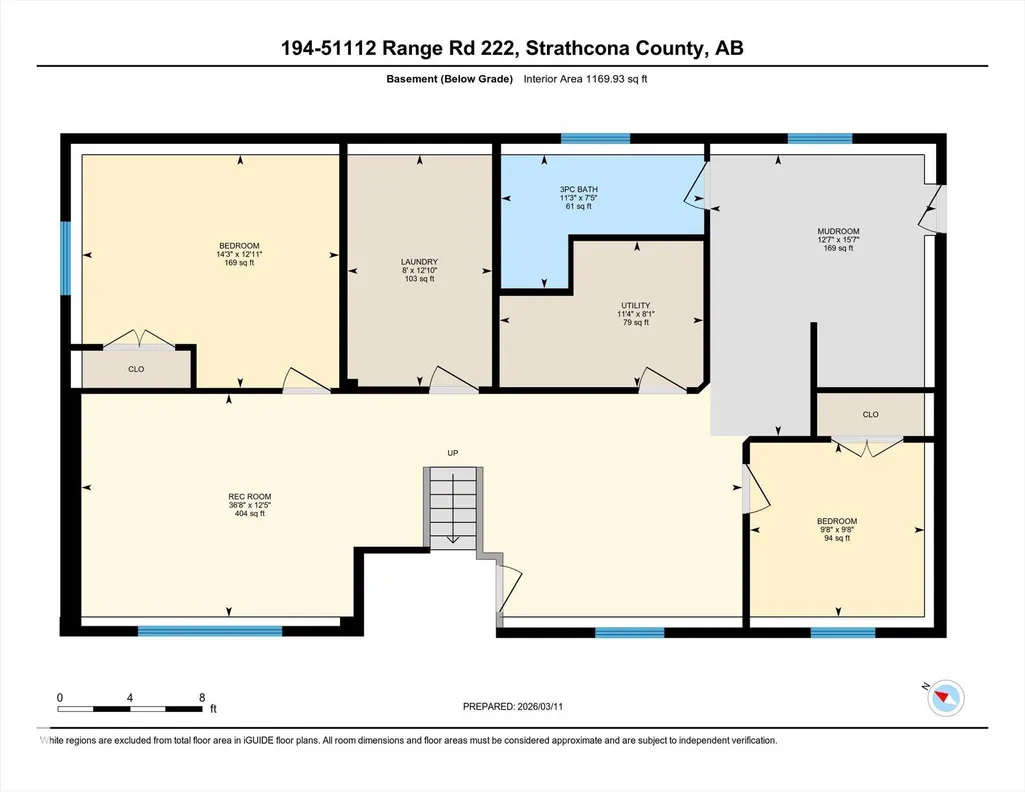
Beautifully renovated and extensively upgraded 5-bedroom, 3-bath bi-level, nestled in a private and picturesque setting surrounded by mature trees and backing onto a 53-acre reserve parcel. Bright and sunny throughout, this impressive home offers numerous upgrades, including new windows, upgraded attic insulation, vinyl flooring, a brand-new custom-built kitchen, new deck, and a new garage door. Oversized 28' x 36' double attached garage offers convenient direct access to the lower level and a large mudroom—perfect for busy family living. Enjoy peace, privacy, and beauty of nature right in your backyard while benefiting from the comfort and style of a fully updated home. A wonderful family property offering modern upgrades, exceptional space, and a truly serene setting.
General Features
| Living Area | 1375.53 |
|---|---|
| Heating | Forced Air-1,Natural Gas |
| Zoning | Zone 80 |
| Architectural Style | Bi-Level |
| Construction Materials | Wood |
| Year Built | 1991 |
| Levels | 2 |
| Property Subtype | Detached Single Family |
| Ownership | Private |
| Parcel Number | 0014972947 |
| Property Type | Residential |
| Facing Direction | South |
| Garage Y/N | true |
| Full Baths | 3 |
| Status | Active |
| City | Rural Strathcona County |
| MLS Area | Hill Side Park |
| Living Area Units | Square Feet |
| Standard Status | Active |
| Lot Shape | Rectangular |
| RAE_LFD_RESTRICTIONS_26 | None Known |
| Primary Property Type | Country Residential |
| Legal Block | 3 |
| Title to Land | Fee Simple |
Interior Features
| Interior Amenities | ensuite bathroom |
|---|---|
| Basement | Full,Finished |
| Flooring | Carpet,Ceramic Tile,Vinyl Plank |
| Kitchen Level | Main |
| Heating Y/N | true |
| Fireplace Y/N | true |
| Total Bedrooms | 5 |
| Grade Level Entry Y/N | No |
| Living Room Level | Main |
| Room Type | LivingRoom,DiningRoom,Kitchen,FamilyRoom |
| Family Room Level | Basement |
| Dining Room Level | Main |
Exterior Features
| Exterior Amenities | Backs Onto Park/Trees,Environmental Reserve,Low Maintenance Landscape,Treed Lot |
|---|---|
| Foundation Details | Concrete Perimeter |
| Lot Size Acres | 3.26 |
Amenities
- Views
- New Construction
- Adult 55+
- Lease To Own
- No Strata Fees
- Furnished
- Primary On Main
- Air Conditioning
- Seller Finance
- Green
- Fixer Upper
- Horse
- Golf
- Fireplace
- Deck
- Garage
- Basement
- Pool
Property vs Single Family Average in T8C 1G9
Statistics provided by Inside Real Estate
Price
Year Built
